Saturday, September 24, 2011
Offices
Father Arthur's office.
Father Arthur's office with refinished floor and pocket doors (leading to Bishop's office).
Bishop's office.
Father Arthur's office.
Secretary's office.
Secretary's office.
Recess lights rough in ceiling, secretary's office
Bishop's office partially completed. New flooring stock stored in office.
Front Hall
Pictures of the front hall new floor, re-finished entry doors, painted walls and refinished stairs.
Front hall light fixture, new Brazilian Cherry floor and refinished entry doors.
Front hall stairs and railing refinished and new floor.
Front hall and entrance door to office (leads into secretary's office).
Front hall new floor and refinished antique wall grillwork.
Front hall light fixture, new Brazilian Cherry floor and refinished entry doors.
Front hall stairs and railing refinished and new floor.
Front hall and entrance door to office (leads into secretary's office).
Front hall new floor and refinished antique wall grillwork.
Ceiling Medallions
Upond removal of false ceiling we found the old ceiling medallions. Most were in good shape except for many layers of paint. One medallion was damaged from prior electrical renovation where a large hole was drilled to fish wires to other parts of the room. We manually stripped the old layers of paint off the medallions and repaired the broken one. The medallions were all painted gold to make them stand out on the ceiling.
Medallion re-finished, painted gold and new light fixture installed in Bishop's office.
Medallion re-finshed, painted gold and new light fixture installed in Father Arthur's office.
Medallion re-finished, painted gold and new light fixture installed in Bishop's office.
Medallion re-finshed, painted gold and new light fixture installed in Father Arthur's office.
Plaster Board Hanging
Blue board hung on all new walls and layover in secretary's office ceiling.
Bishop's room.
Father Arthur's office.
Ceiling and medallion.
Bishop's room.
Father Arthur's office.
Ceiling and medallion.
Misc Items
Upon opening the walls and ceilings we discovered broken pipes, cut up framing, broken/missing subfloor boards and bent pocket door tracks. These were all repaired.
Cut-up floor joist framing from prior renovations.
Broken subfloor in kitchen.
Bathroom cut-up floor joists from prior renovations.
Re-pointing interior bricks in Bishop's office to prevent water migration from exterior. Exterior pointing to be done in near future.
Bishop's office demolition.
Broken vent/drain pipe in bathroom ceiling. This was repaired so new kitchen sink could vent into the stack.
Pocket door track was bent up when the first floor was turned into a doctor's office in the 1930s. The plumber pushed up the sink drain pipe and bent the track up. He either knew he did it and decided not to fix it since it meant opening up the wall, fixing the track and moving his pipes or he did not know he did it. My guess is he knew. Both pocket doors now fully open and close. We are also going to get a new skeleton key made so the doors can be locked with the existing antique lock.
Cut-up floor joist framing from prior renovations.
Broken subfloor in kitchen.
Bathroom cut-up floor joists from prior renovations.
Re-pointing interior bricks in Bishop's office to prevent water migration from exterior. Exterior pointing to be done in near future.
Bishop's office demolition.
Broken vent/drain pipe in bathroom ceiling. This was repaired so new kitchen sink could vent into the stack.
Pocket door track was bent up when the first floor was turned into a doctor's office in the 1930s. The plumber pushed up the sink drain pipe and bent the track up. He either knew he did it and decided not to fix it since it meant opening up the wall, fixing the track and moving his pipes or he did not know he did it. My guess is he knew. Both pocket doors now fully open and close. We are also going to get a new skeleton key made so the doors can be locked with the existing antique lock.
Insulation
Once walls and ceilings were opened it was discovered there was no insulation. New fiberglass wall and ceiling insulation was installed in all opened areas.
Kitchen wall insulation
Wall insulation.
Kitchen wall insulation
Wall insulation.
New Wall Framing
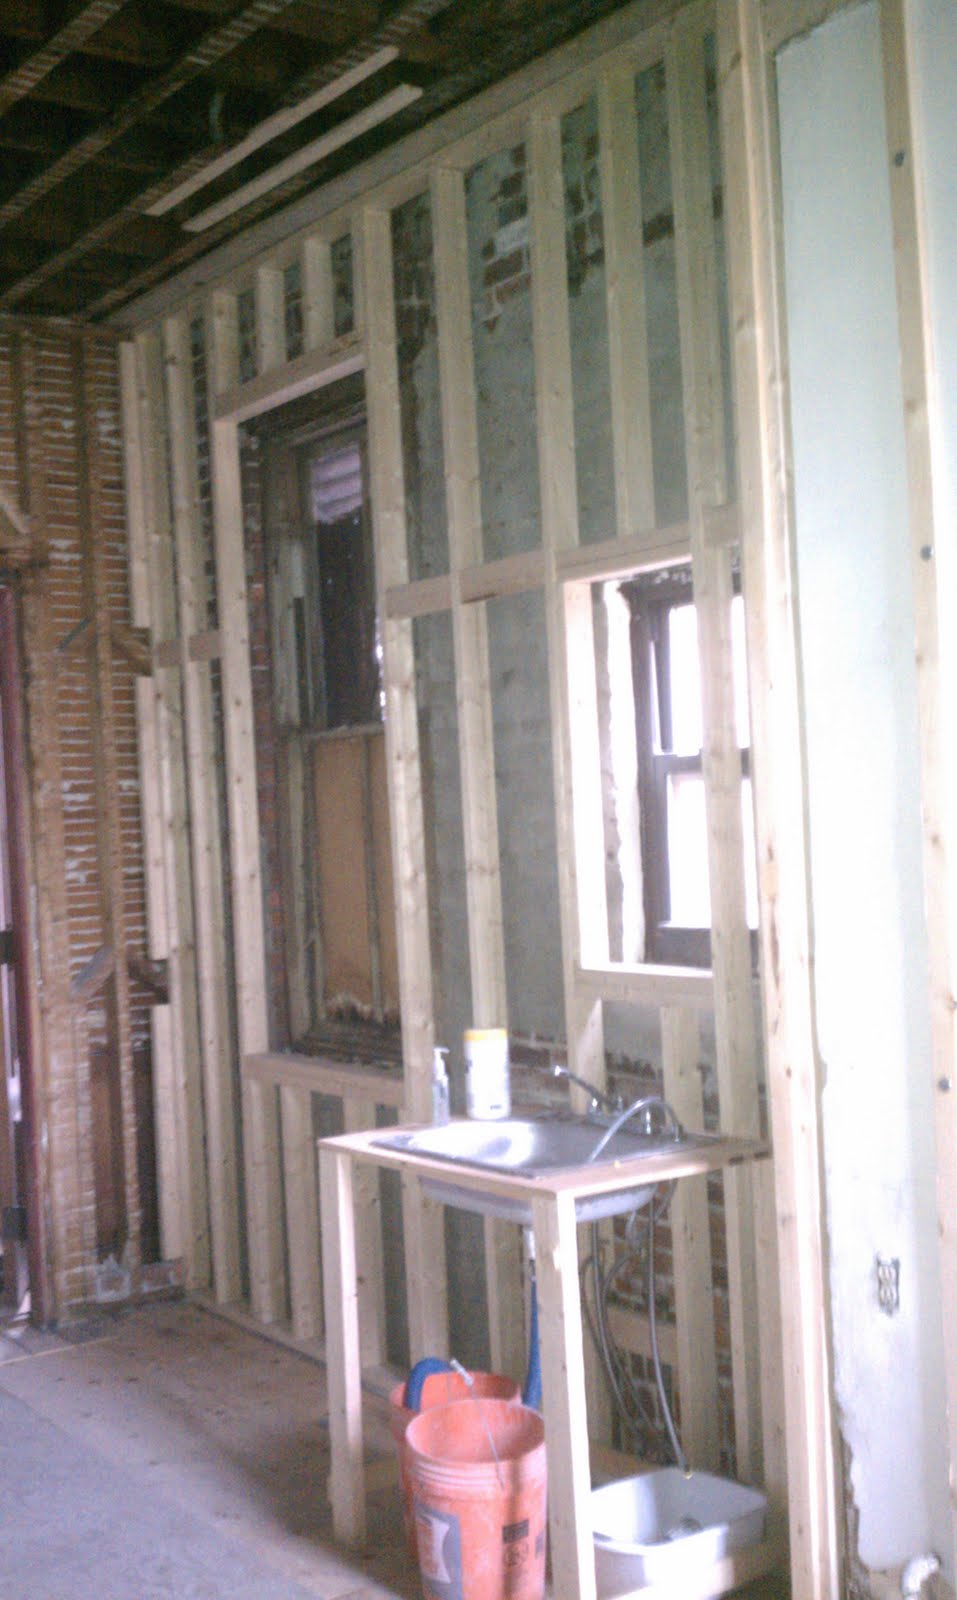
After demolition we found the walls had no framing, only 1x3 strapping attached directly to the bricks. This would not meet the current building code so the walls had to be re-framed and then insulated. Bathroom, kitchen and Bishop's room were framed completely.
Bishop's Room
Bishop's Room
Bathroom framing
Bathroom framing
Kitchen framing
Kitchen framing
Bishop's Room
Bishop's Room
Bathroom framing
Bathroom framing
Kitchen framing
Kitchen framing
Subscribe to:
Posts (Atom)